

Key Engineering Takeaways
- Conflicting dimensions require a controlled clarification, even when the difference is only 0.5 mm.
- The reviewed EDR-480 page shows both 85 and 85.5 mm width; its displayed drawing shows 85.5 mm.
- Do not silently select the larger value, average the values or treat either one as a confirmed maximum envelope.
- Hold the affected layout or machining decision until the dimension, datum, tolerance and applicable revision are resolved.
A small discrepancy can become a released manufacturing assumption
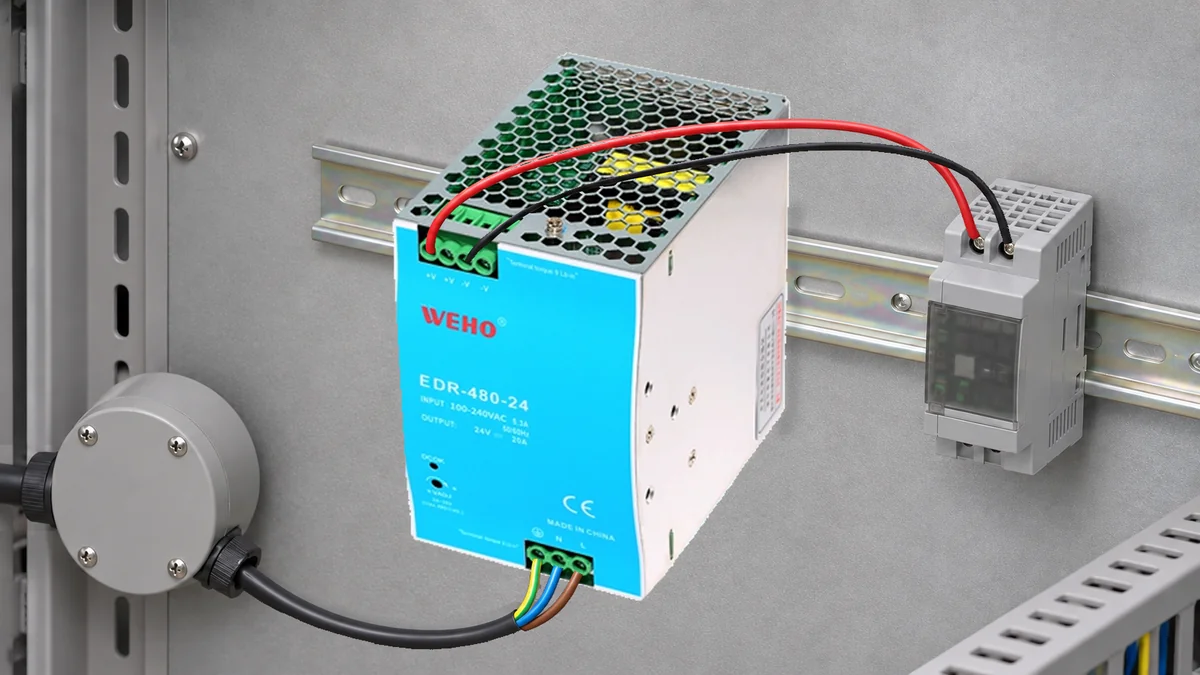
A cabinet designer copies a product-table width into a layout. A second reviewer sees a different width in the drawing and assumes the discrepancy is harmless rounding. Once a mounting arrangement, spacing calculation or service envelope is released, that assumption can propagate through purchasing and assembly without an owner.
The EDR-480-24 mechanical evidence page provides a real example. On the page reviewed November 11, 2026, the general specification reads 85.5 × 125.2 × 128.5 mm, while the table’s dimension row reads 85 × 125.2 × 128.5 mm. The displayed mechanical drawing labels the width 85.5 mm.
This discrepancy is not evidence that an actual unit is out of tolerance. It is evidence that the public information does not supply one unambiguous width for release. The appropriate output is a traceable clarification and a bounded hold on decisions that depend on that width.
Record the disagreement before deciding what to use
A conflict record needs the exact model, dimension direction, source location and access date. Preserve a copy of each relevant document or page section so the record still makes sense if the website changes. Where no drawing number or revision is visible, record that absence instead of inventing one.
Distinguish the measured object from its mounting and service requirements. A body width, maximum assembled width and required installed spacing are different fields. A manufacturer can legitimately publish more than one of them, but the reference planes and definitions must explain the difference.
Also distinguish a nominal dimension from a limit. “85.5 mm” without a stated tolerance does not automatically mean “never wider than 85.5 mm.” Choosing the larger published nominal value can be a temporary planning assumption, but it does not resolve the maximum-envelope question.
| Source location | Width shown | Other dimensions | Open question |
|---|---|---|---|
| PDP general specification | 85.5 mm | 125.2 × 128.5 mm | Applicable definition/revision |
| PDP dimension table row | 85 mm | 125.2 × 128.5 mm | Rounding, error or different datum? |
| PDP mechanical drawing | 85.5 mm | Views with terminal positions | Tolerance and controlled status |
The record does not vote between three entries. Two matching entries can make one interpretation plausible, but they do not establish why the third differs or whether the applicable production revision matches the drawing.
Quantify the decision affected by the discrepancy
Use arithmetic to identify sensitivity, not to manufacture a missing tolerance. For one unit, the published width difference is 85.5 − 85 = 0.5 mm. For four identical units in a hypothetical width allocation, the difference in nominal occupied width is 4 × 0.5 = 2.0 mm.
This example does not recommend placing supplies together or prescribe spacing. It shows how a small source disagreement can accumulate in a layout. Mounting instructions, thermal clearances, terminals, cable routing and access remain separate requirements.
Hypothetical layout review
Assume a hypothetical equipment bay allocates 342 mm to four body-width entries, before any required spacing. Four entries of 85 mm total 340 mm; four entries of 85.5 mm total 342 mm. The apparent 2 mm remaining allocation disappears when the alternative nominal value is used.
Neither calculation establishes fit because tolerances and installation requirements remain open. The useful decision is that the layout is sensitive to the unresolved dimension. That is enough to hold the affected release while unrelated electrical documentation continues.
Do not fix the drawing by adding an arbitrary “safety allowance” and then describe the result as supplier-approved. A temporary envelope can support concept work when clearly marked, but the release record must distinguish that assumption from confirmed product geometry.

Swipe horizontally on a small screen, or open the full-size diagram.
Route the clarification to an explicit release decision
Ask for a response that resolves the dimension and its meaning. “Please confirm the size” is broad enough to receive another repeated nominal value. A better request identifies the conflicting fields and asks which dimension and datum apply to the exact offered model and revision.
| Clarification field | Required answer | Affected output | Owner |
|---|---|---|---|
| Applicable document | Drawing identifier/revision or written scope | Model evidence register | Supplier and buyer |
| Width definition | Reference surfaces and included features | CAD envelope | Mechanical engineer |
| Dimensional limits | Applicable tolerance or maximum envelope | Fit review | Mechanical quality |
| Installation requirements | Mounting and clearance information | Cabinet layout release | System designer |
A supplier response should be attached to the affected drawing or model record, not left only in a buyer’s inbox. Identify which existing layouts need review and whether an earlier assumption has already reached fabrication or purchasing.
Resolve the discrepancy without expanding the claim
- Identify the exact conflict. Save the EDR-480 page sections and drawing with their access date. State that the disagreement concerns published width, not measured nonconformity. Retain the full model suffix and any available document identifiers.
- Mark the dependent decisions. List the CAD envelope, spacing calculation, enclosure opening or other output that actually uses the disputed value. A DIN-mounted unit does not justify inventing a new PSU mounting-hole pattern; hold only real dependent features.
- Request a controlled answer. Send both published values and ask which definition, datum and tolerance apply to the offered revision. Ask whether a current dimensioned drawing is available. Do not claim that a STEP model or other resource exists before the supplier confirms it.
- Review a sample against the resolved definition when required. Identify the sample and measurement method. Record the surfaces measured and instrument suitability. A sample can check that specimen, but one measurement alone cannot establish a production maximum or replace a drawing tolerance.
- Update the engineering model. Change the affected CAD or drawing only after the clarification is attributable. Preserve the earlier assumption in the change record, with the reason for its replacement. Recheck any tolerance stack or assembly access affected by the change.
- Close the bounded hold. The responsible reviewer records which outputs are released and which installation questions remain. Resolving body width does not establish cooling clearance, terminal access or electrical interchangeability with another supply.
The same procedure works when the disagreement concerns height, depth, connector protrusion or an order-option suffix. Its value is the explicit link from inconsistent information to a supplier question and then to a controlled downstream change.
Request the applicable mechanical release information
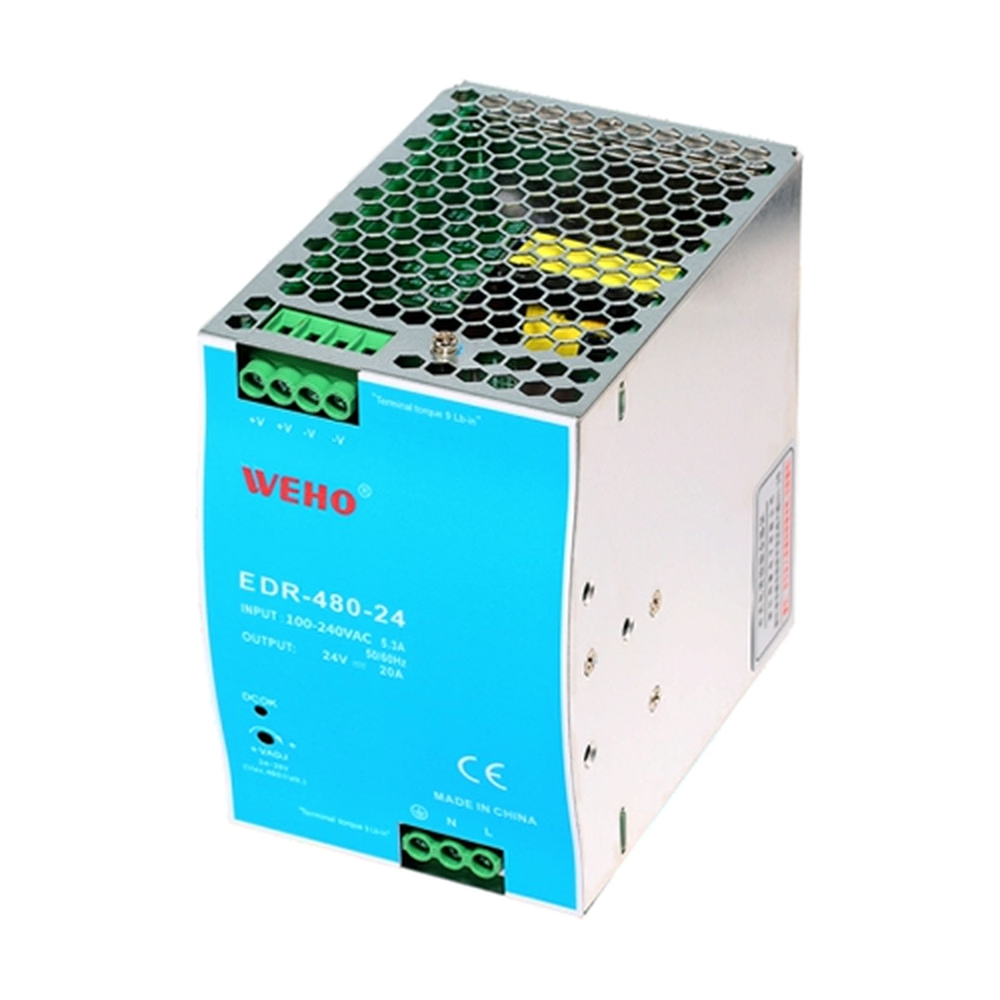
Reference the EDR-480-24 published dimensional entries and send WEHO the conflicting width values, intended installation and the affected layout decision. Ask for the applicable drawing or written dimensional definition, including tolerances and installation information where available. Keep the project’s needed envelope separate from the manufacturer’s stated body size.
Use the mechanical conflict and release register to track the source, open question, responsible reviewer and released revision. It documents the resolution process without selecting an unsupported dimension for you.
Engineering FAQ
Should a designer simply choose 85.5 mm because it is larger?
Not for a final release. It can be a clearly marked preliminary planning assumption, but it does not establish a maximum envelope or explain the discrepancy. Obtain the applicable dimensional definition and tolerance for the offered revision.
Does the drawing automatically override the product table?
Not without checking applicability and revision. The drawing is useful evidence, but the conflict still needs resolution for the exact offered model. Record which document or written clarification controls the released geometry.
Can measuring one sample settle the maximum width?
No. It can establish the measured specimen’s width under the stated method. A production limit needs applicable supplier dimensional information or an agreed acceptance specification. Do not turn a single sample measurement into an unstated tolerance guarantee.
Does resolving width approve a replacement installation?
No. It closes the width question within its documented scope. Rail mounting, access, cooling, conductor routing and electrical requirements remain separate. Release each affected installation requirement against its own applicable evidence.