

Key Engineering Takeaways
- Display resolution, indication error and measurement uncertainty answer different questions.
- A TX4-H front-panel photograph cannot establish the accuracy of an installed sensor chain.
- Define the temperature point, reference method and decision rule before accepting a controller.
- A hypothetical error of 0.3 °C with 0.2 °C expanded uncertainty needs more context than one decimal digit.
Why Are the Display Digits an Incomplete Purchase Specification?
An OEM may request a temperature controller that “reads to a tenth of a degree” when the actual need is an acceptable measurement error over a process range. A small display increment makes changes easier to see, but it does not establish that the indicated number is close to the reference temperature. Procurement and quality teams should state both requirements explicitly.
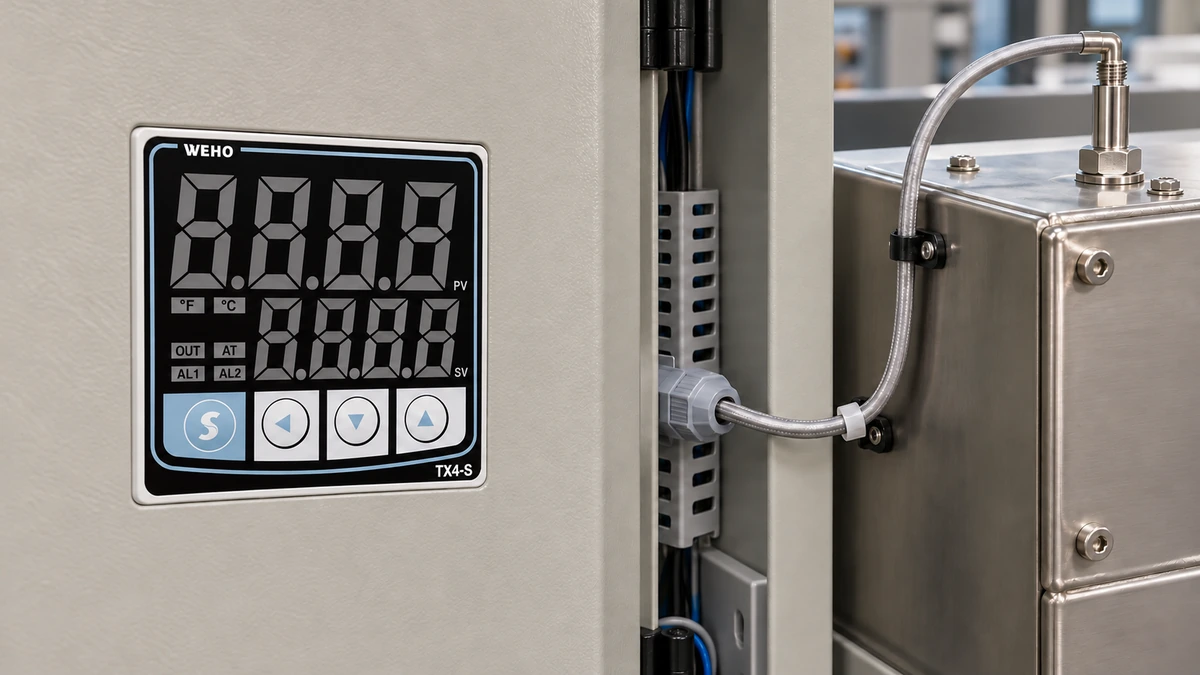
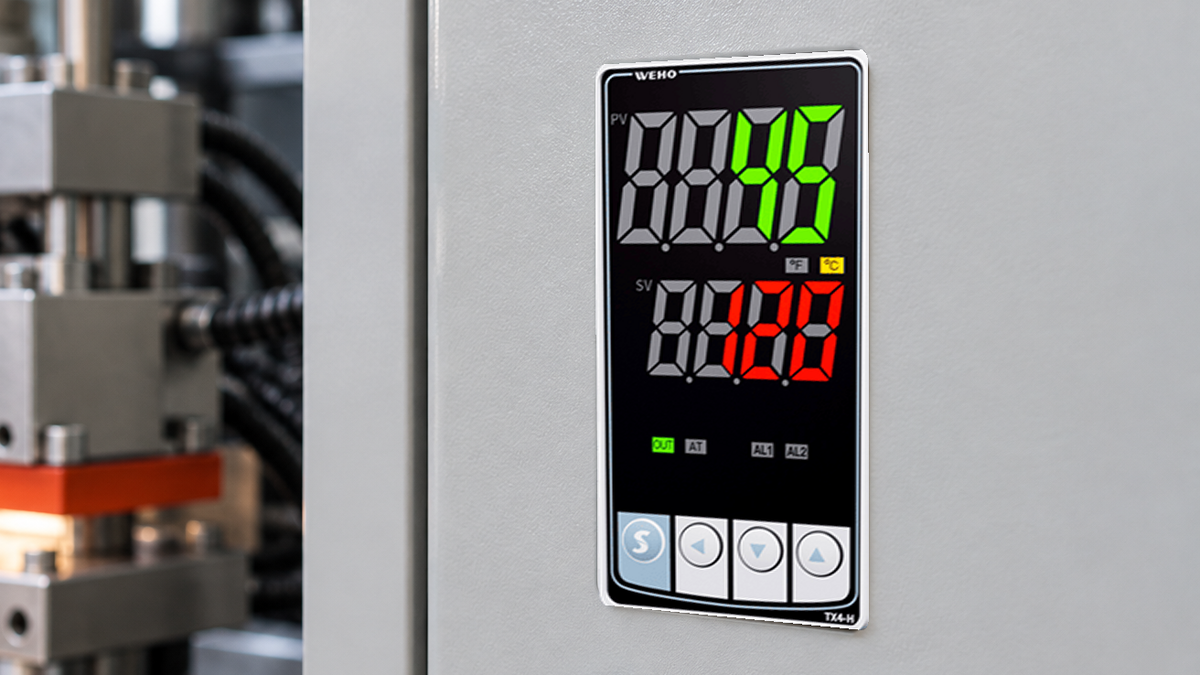
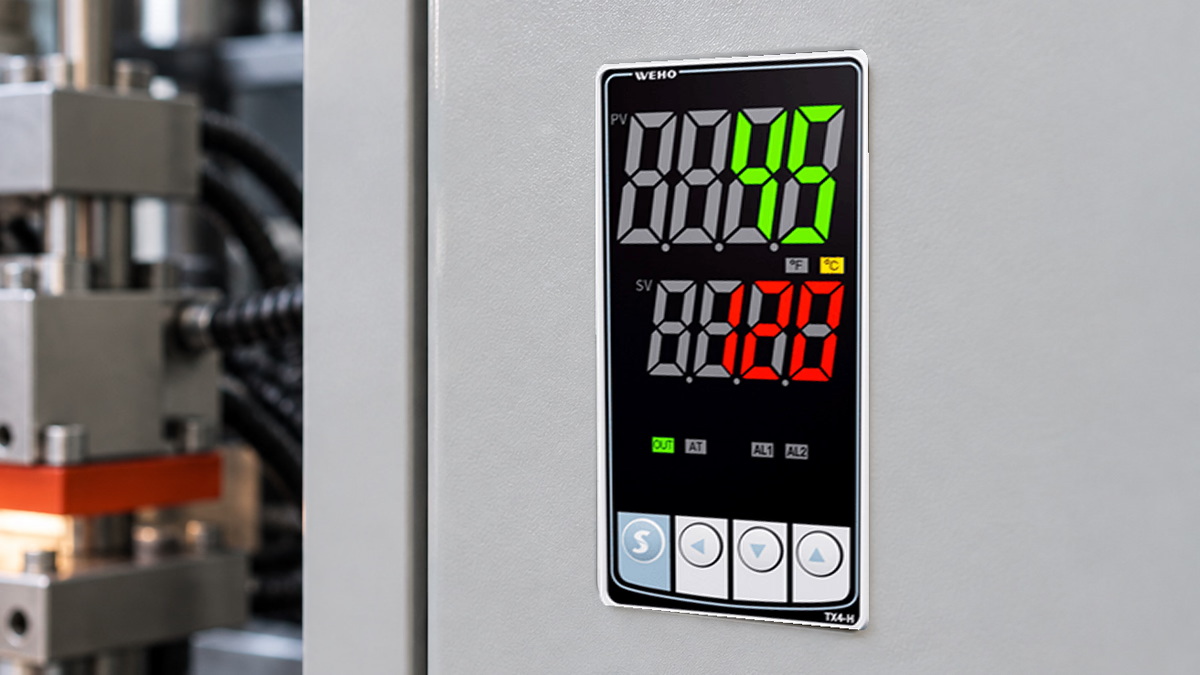
The TX4-H temperature controller provides the identified product for this acceptance workflow. The relevant evidence is the supplied configuration, its applicable specification and a suitable comparison record. The example below does not state a TX4-H accuracy or resolution rating.
What Is the Difference Between Resolution and Error?
Resolution concerns the distinguishable increment of an indication under the stated configuration. Indication error is the indicated value minus the appropriate reference value. Uncertainty describes the dispersion reasonably attributed to the measured result under the defined method. These quantities cannot be substituted for one another.
For example, a hypothetical instrument may present 100.0 °C while a suitable reference indicates 99.7 °C at the same defined measurement condition. The difference is 100.0 − 99.7 = +0.3 °C. The final displayed digit does not make that difference disappear, and the comparison still needs an uncertainty evaluation.
NIST Technical Note 1297 provides guidance on evaluating and reporting measurement uncertainty. It is a general measurement reference, not a WEHO product qualification. Use its concepts with the actual method and the organization's quality procedures rather than assigning an uncertainty from the number of display digits alone.
Standard Engineering Acceptance Example
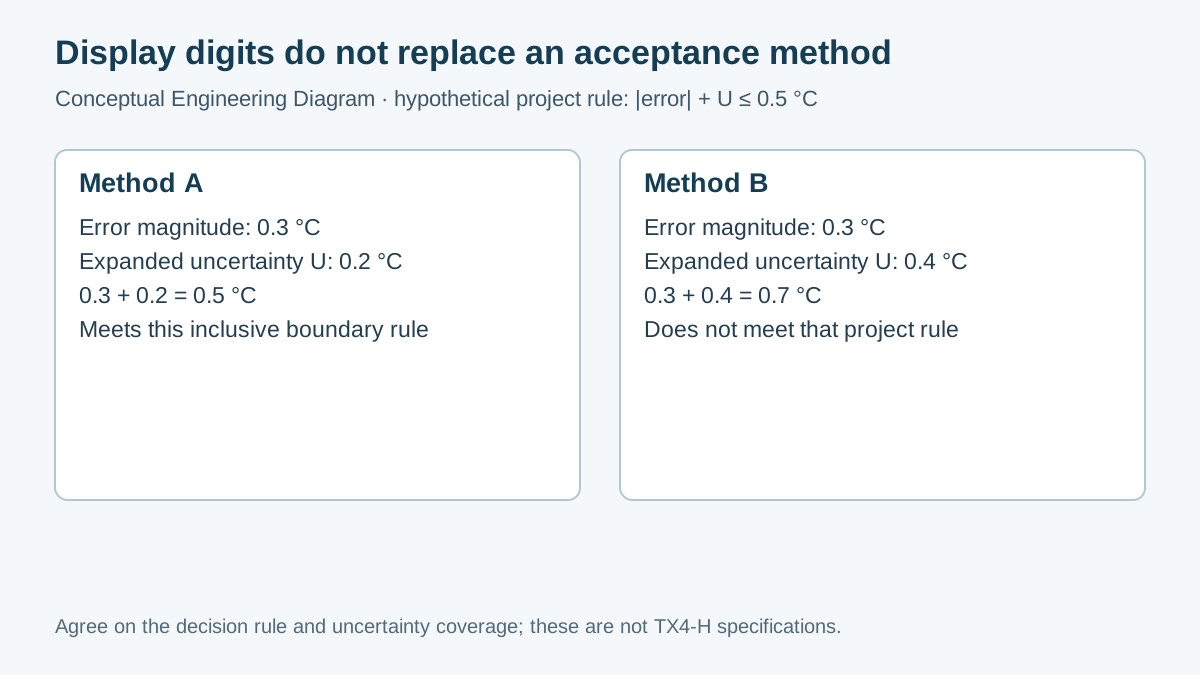
Suppose a buyer defines an allowed indication error magnitude of 0.5 °C at one specified check point. The laboratory reports a hypothetical error of +0.3 °C and expanded uncertainty U = 0.2 °C, with its coverage information stated in the report. These numbers are illustrative and do not describe a TX4-H test.
One deliberately conservative project rule could require |error| + U ≤ allowed magnitude. Under that stated rule, 0.3 + 0.2 = 0.5 °C meets the numerical boundary. The record should state whether equality is accepted and which uncertainty coverage is used. Do not claim this is the only valid conformity rule or a rule imposed by NIST for every procurement decision.
If the same hypothetical error were reported with U = 0.4 °C, the sum would be 0.7 °C. That result would not satisfy this particular rule, even if the display showed two decimal places. More digits do not compensate for a comparison method whose uncertainty is too large for the agreed decision.
| Hypothetical case | Error magnitude | Expanded U | Sum and decision |
|---|---|---|---|
| Method A | 0.3 °C | 0.2 °C | 0.5 °C; meets stated inclusive rule |
| Method B | 0.3 °C | 0.4 °C | 0.7 °C; does not meet that rule |
| Uncertainty not reported | 0.3 °C | Unknown | Cannot apply this rule |
The decision applies only to the stated point, method and configuration. It does not establish the full process range, the accuracy of an untested probe or the machine's product-temperature distribution. Those are different acceptance questions and may require additional points or a separate process study.
Which Measurement Chain Is Being Accepted?
Define whether the task is an electrical input check, a controller-plus-probe comparison or a complete process measurement. A suitable signal simulator can investigate the controller input under the applicable method, but it does not verify the installed probe's thermal contact with the product. Conversely, disagreement between two probes at different positions does not isolate controller error.
For the supplied TX4-H, verify the full ordering code, configured input, units and relevant correction settings against the TX4 series manual. Preserve the initial configuration. An undocumented correction can shift a comparison, so record its value and authorization before deciding whether it should change.
Specify the reference instrument, probe or simulator and its applicable calibration information. Include the conditions under which that reference is used. A valid certificate does not by itself ensure that the current contact method, reference stability or connection arrangement is suitable for the decision.
Document the temperature range and selected points. A successful comparison at a convenient room-temperature point cannot demonstrate a high-temperature process requirement. Choose points based on the operating task and applicable specification, and keep the meaning of the resulting acceptance statement within those tested conditions.
How Should the Team Prepare and Record the Check?
- Convert the process or purchasing need into separate requirements for displayed information, indication error and operating conditions. Avoid the ambiguous phrase “0.1-degree precision.”
- Identify the exact unit and the measurement chain covered by the check. Save settings, sensor identity and the applicable document revision.
- Select a competent measurement method with a suitable reference and stated uncertainty evaluation. Agree on the conformity decision rule before results are known.
- Record each defined point after the method's stability conditions are met. Retain reference value, indication, units, correction settings and relevant conditions.
- Calculate the signed error and apply the agreed decision rule. Keep the raw result and uncertainty with the decision, including any indeterminate outcome.
- If adjustment is authorized, preserve the before-adjustment result and repeat the affected points. An adjusted result should not erase the original evidence.
Follow the machine's approved isolation and commissioning procedures for changes to wiring, sensors or settings that can affect a hot process. Qualified personnel should manage those activities. A metrology comparison of the ordinary control indication does not verify independent protective functions.
What Should Procurement Ask the Supplier to Confirm?
Ask for the specification applicable to the ordered input and configuration, including the conditions and units attached to accuracy statements. Terms such as percentage of reading, percentage of span and additional digits have different meanings. Do not calculate a limit until the stated basis and selected range are understood.
Keep the desired report scope explicit. A controller-only check, a supplied-probe calibration and an installed-system assessment are different services. Ask whether the required documentation or service is available rather than promising that every order includes a particular certificate or traceability chain.
For a TX4-H specification review, send WEHO the complete order code, configured input, operating range and acceptance requirement. Include the proposed check method and decision rule. This supports an answer about the actual application instead of a conclusion drawn from the front-panel digits.
Engineering FAQ
Does 0.1 °C resolution mean ±0.1 °C accuracy?
No. Resolution describes the indication increment, while accuracy-related specifications and comparison results describe closeness under stated conditions. Check the applicable input specification and the complete measurement method.
Can I accept a controller from one matching reference reading?
Only for the limited condition your acceptance plan defines, if the method and decision rule support it. One point does not establish every temperature, input configuration or installed sensor condition.
Is error plus uncertainty always the required decision rule?
No. It is a conservative illustrative rule used in this article. The buyer and responsible measurement organization must agree on a suitable rule and record how uncertainty and boundary cases are handled.
Will an input correction improve every temperature point?
Not necessarily. An offset can shift indication at multiple points without correcting every cause of error. Preserve the original result and verify the relevant range after an authorized change.
Does a front-panel image identify the installed input accuracy?
No. Confirm the ordering code, selected input, configuration and applicable specification. The image identifies the displayed product form, not a calibration result or the installed system's uncertainty.