

Key Engineering Takeaways
- A thermocouple measurement depends on the complete measurement chain, including how its reference junction is handled.
- A reading that changes when a cabinet warms up is a reason to investigate thermal and electrical conditions; it does not prove that the controller's calibration has drifted.
- For a TX4-W review, retain the input configuration and compare a stable reference in cool and warm cabinet states.
- Record the sensor, external reference, timing, cabinet conditions and settings before changing a bias or replacing a controller.
Why Can a Stable Sensor Show a Different Reading?
An OEM may compare a temperature controller on a cool workbench with the same controller installed near warm panel components. If the indicated value changes while the sensed process remains steady, several parts of the measurement chain and test setup deserve investigation. Replacing the controller or changing its input offset immediately can hide the cause and make a later comparison harder.
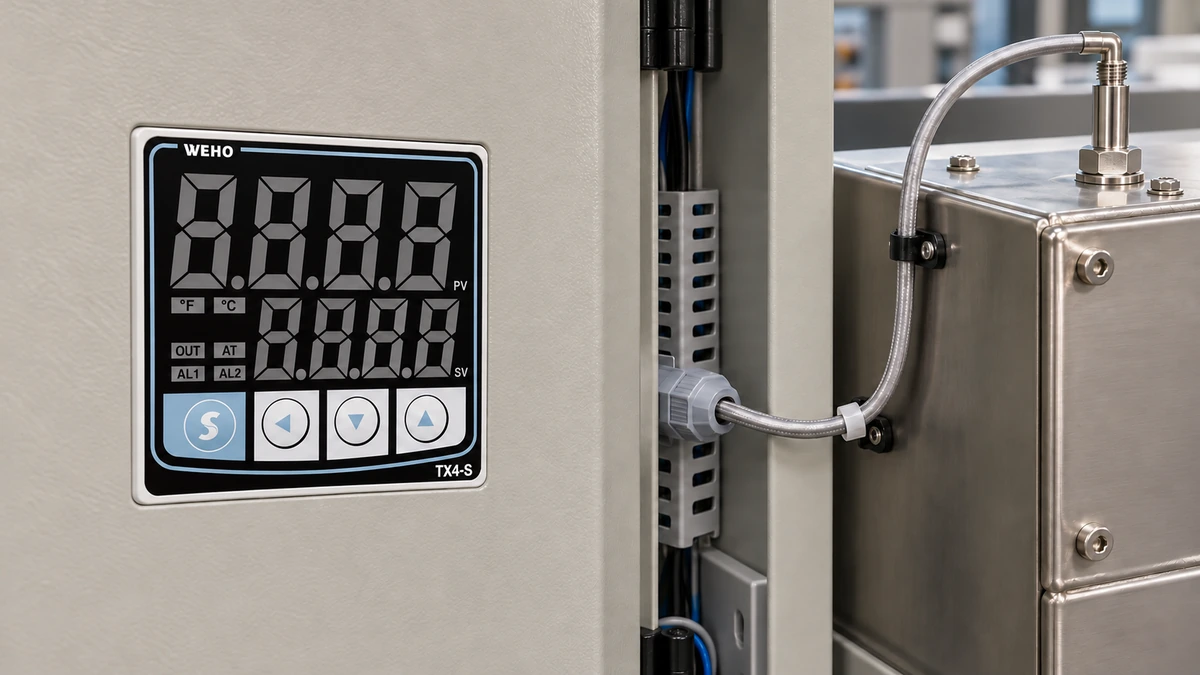
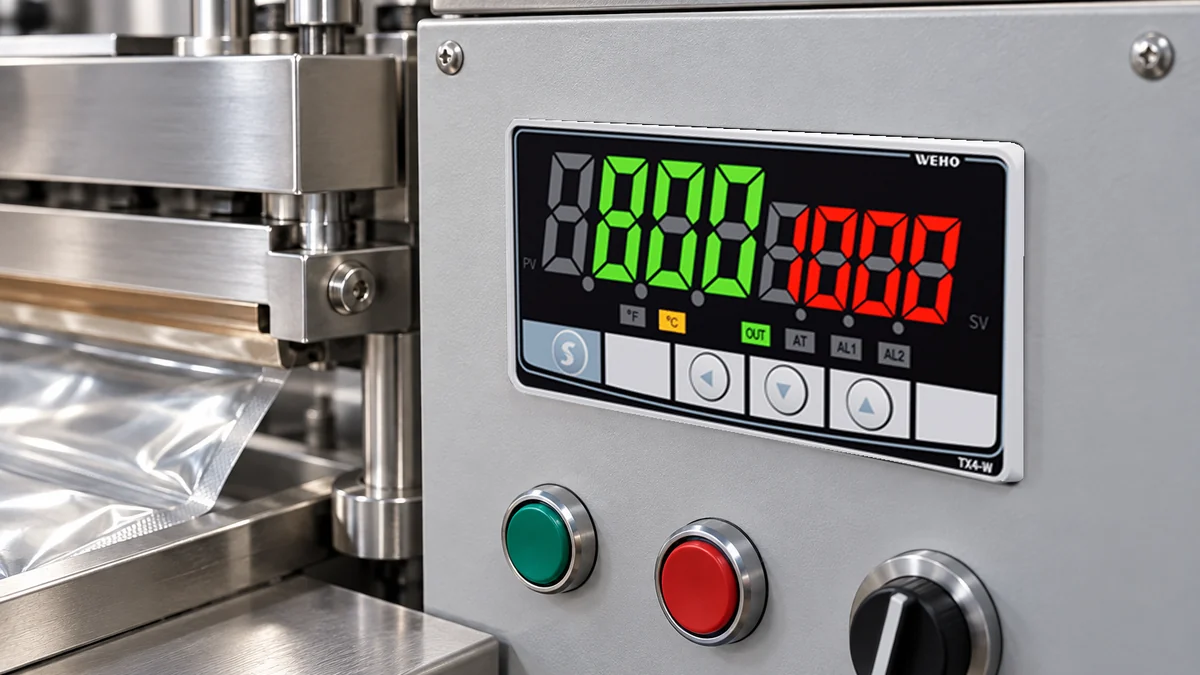
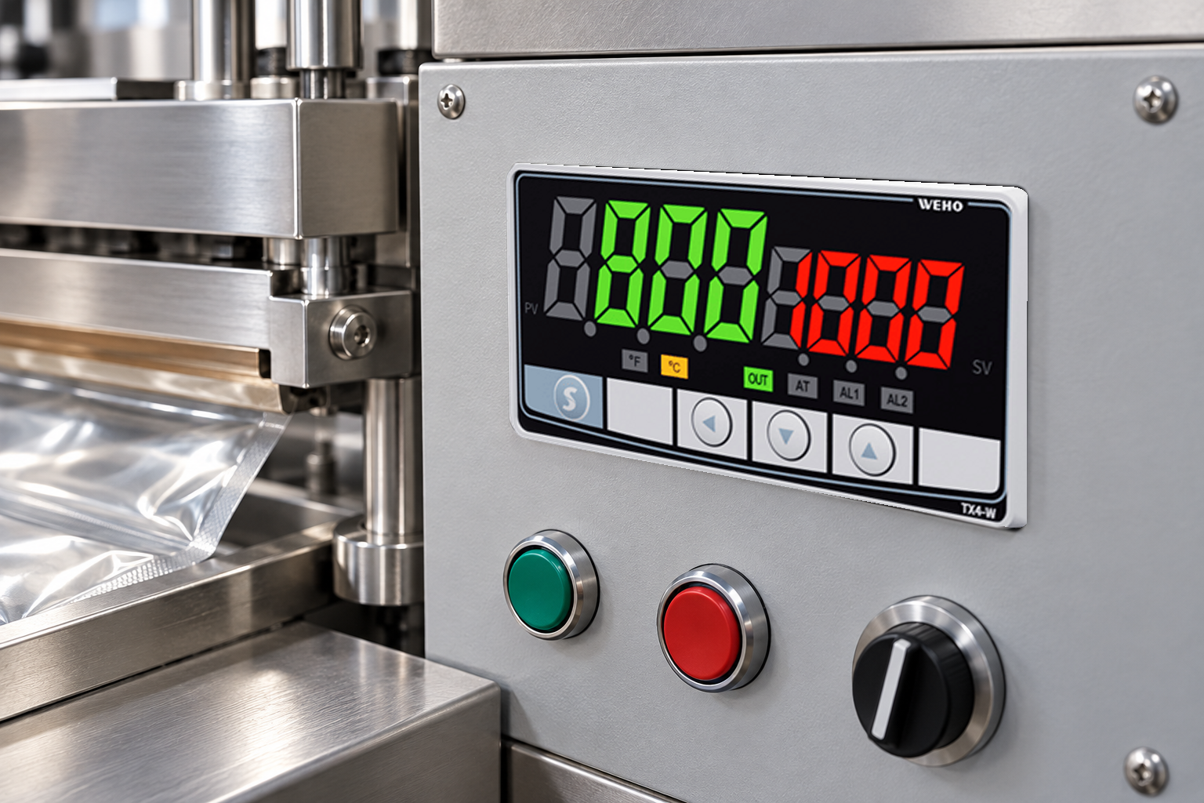
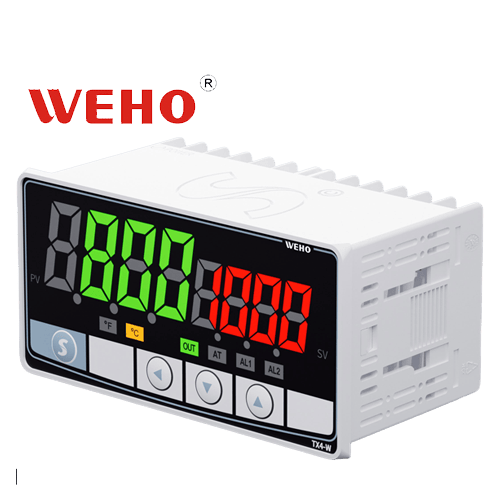
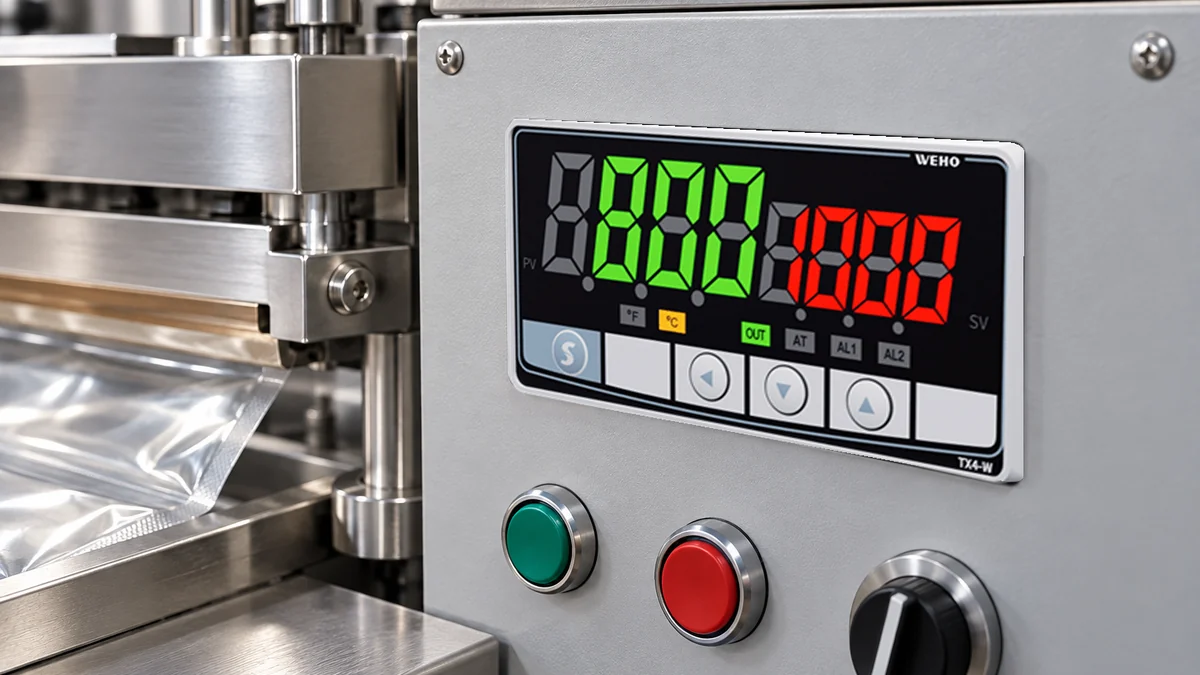
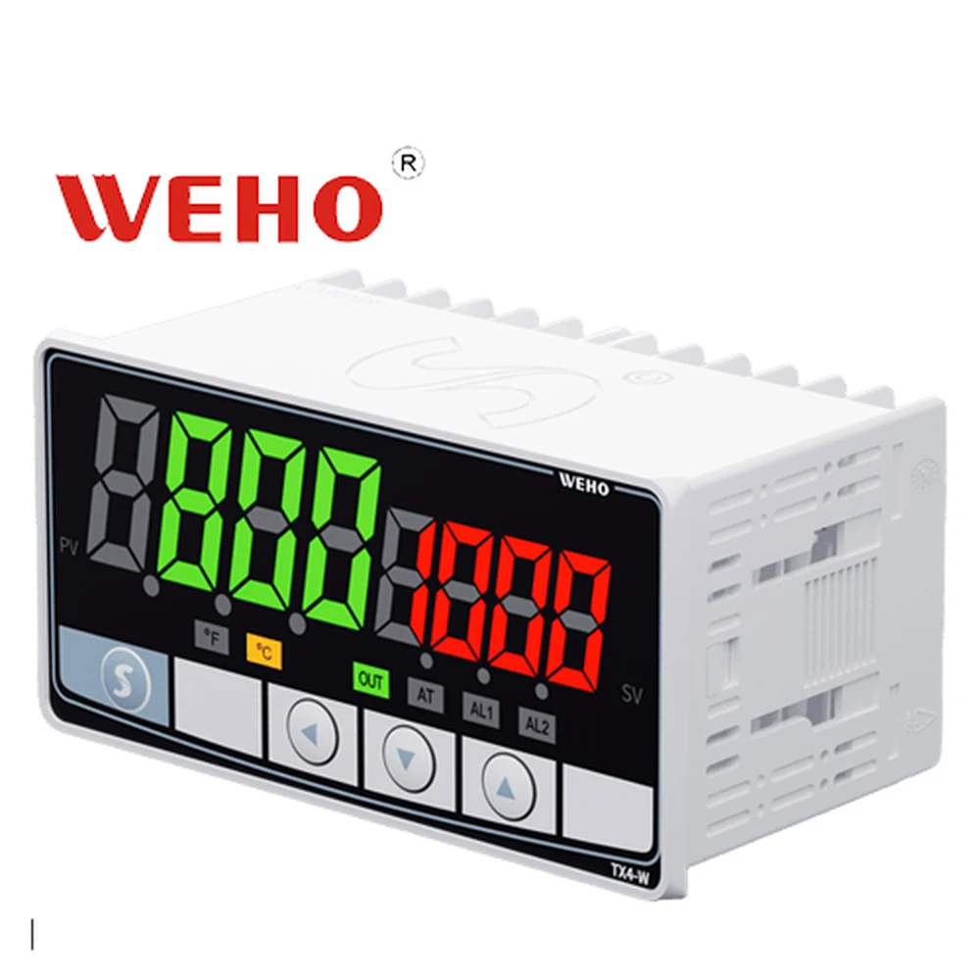
The TX4-W temperature controller provides a product reference for the documentation workflow. Check the TX4 series manual, the full order code and actual configuration for the supplied unit. This article does not report a TX4-W test or identify the internal construction of its temperature input.
What Is a Thermocouple Reference Junction?
Thermocouple wires generate a voltage related to the temperatures of their measurement and reference junctions. An instrument needs an appropriate reference-junction treatment to turn the measured voltage into a temperature reading. The Analog Devices thermocouple overview explains the general measurement principle and the relevance of temperature gradients around connections.
That external source describes general designs and examples from another manufacturer. It does not establish the location of a temperature sensor inside a TX4-W, its circuit, or an independent compensation-accuracy specification. Do not apply an external component's characteristics as WEHO product data.
The actual path between probe and input matters. Document the thermocouple type, extension or compensating cable, connectors, any transitions between materials, and the location of those transitions. The presence of a copper terminal or connector does not by itself prove an error; the complete arrangement and temperatures must be evaluated against the applicable instrument and sensor instructions.
How Can Two Operating States Be Compared?
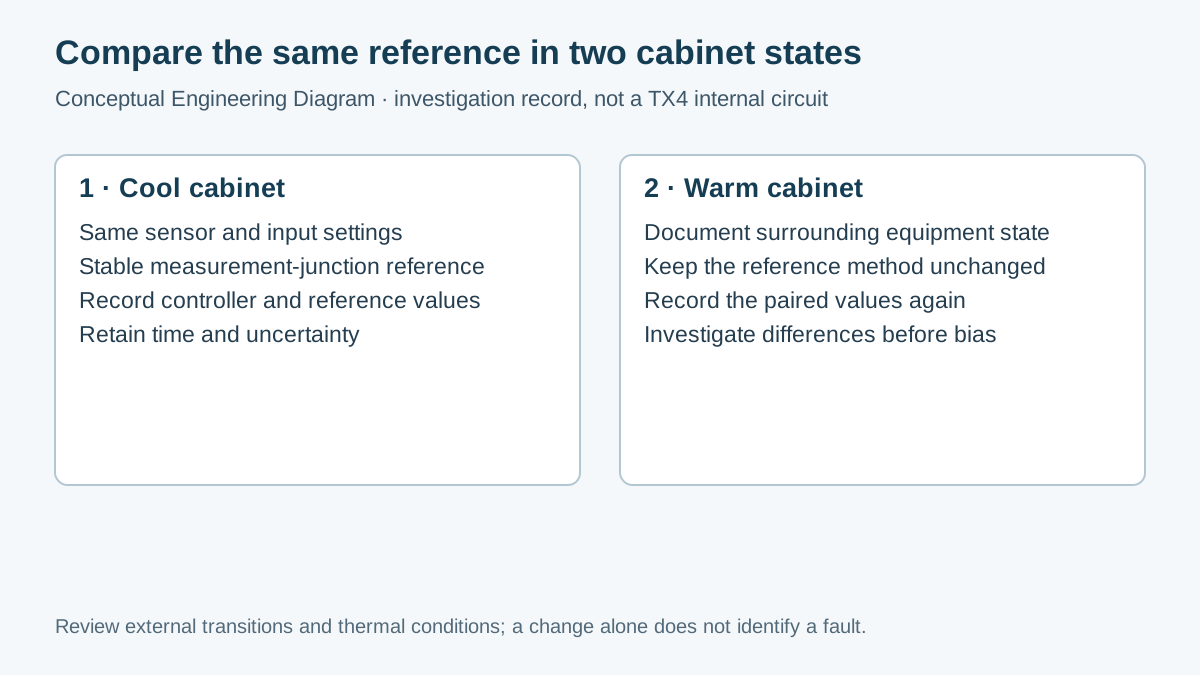
Define a reference condition before drawing conclusions. In a hypothetical investigation, an engineer holds a suitable thermocouple's measurement junction in a documented, stable reference environment. The same controller, input type, wiring and configuration are compared in two cabinet states: first with surrounding equipment cool, then after a controlled cabinet operating state has stabilized.
The engineer records the controller's indicated value, the independent reference value and its uncertainty, the time, relevant ambient observations and equipment state. A change in the difference between controller and reference is an observation to investigate. It does not by itself identify a specific internal component or prove that the reference junction caused the change.
| Record field | First state | Second state |
|---|---|---|
| Controller and input | Exact unit, input type, unit and settings | Same unit and settings or documented change |
| Measurement junction | Reference method, placement and reading | Same method, placement and reading |
| Cabinet conditions | Nearby operating equipment, air and time | Document changed equipment state, air and time |
| Indicated value | Controller reading at the recorded time | Controller reading at the corresponding time |
| Uncertainty and disposition | Reference instrument and measurement limitations | Difference, repeatability and investigation owner |
For example, an indicated change of 1.0 °C between two hypothetical observations is a numerical difference between those observations. Whether it is significant depends on the instrument resolution, reference uncertainty, stability, test method and the process requirement. The value is not a specified TX4-W error, a guaranteed outcome or a universal acceptance threshold.
Which Other Explanations Need Investigation?
Start with configuration and reference conditions. Confirm that the configured input type and temperature unit correspond to the installed probe and the applicable documentation. Record any existing input correction; an intentional correction is not automatically wrong. Avoid resetting it before preserving the original configuration and understanding why it was applied.
Check the reference instrument and probe as an independent measurement chain. Its own temperature stability, contact or immersion method, response time, resolution and calibration uncertainty may influence the comparison. A display that appears stable does not necessarily prove that the measuring junction and reference instrument are at the same temperature throughout the observation.
Review the full external connection path when the equipment is safely isolated under the site procedure. Look for damaged wiring, loose or unsuitable connections and mismatched extension materials. Avoid assuming that a specific connector is the problem: the number and location of material transitions and their thermal conditions should be considered together with the instrument instructions.
Finally, document relevant cabinet changes. Nearby heat sources, airflow, door position and time after switching equipment can alter the conditions surrounding the measurement chain. A correlation between cabinet temperature and the displayed value is useful evidence, but correlation alone does not establish a cold-junction fault or a numerical correction coefficient.
Why Not Correct the Display Immediately?
A fixed bias may make one observation appear closer to a reference while obscuring a changing installation effect. Before applying any adjustment, establish the intended measurement point, the input type, the repeatability of the difference and the applicable correction procedure. Any approved configuration change should be recorded and checked again under the relevant operating states.
Do not assume that a hypothetical warm-cabinet difference also applies during a cold startup or at another process temperature. If the problem appears tied to the installation, involve the equipment designer in assessing the measurement path and local thermal environment. The evidence may point to a connection issue, reference-method limitation, configuration issue or another cause that requires separate investigation.
| Observation | Do not conclude immediately | Next evidence |
|---|---|---|
| Value changes after panel warms | The controller’s internal compensation is defective | Repeat with recorded reference and cabinet states |
| Two instruments disagree | One device has failed | Check measurement points, timing and uncertainty |
| An input correction is present | It should always be set to zero | Recover its authorization and baseline record |
| A connector is present | Every dissimilar-metal transition causes a fixed error | Review materials, temperatures and applicable instructions |
| One observation appears acceptable | The complete process is qualified | Define other relevant temperatures and operating states |
How Should the OEM Close the Investigation?
- Identify the installation. Record the complete controller ordering code, revision, configured sensor type, units, current settings, probe and extension path.
- Define the comparison. Identify the independent reference instrument, its uncertainty, sensor placement and the process state. Record the temperature at the relevant external locations only where the equipment's approved method permits.
- Inspect safely. Qualified personnel should use the machine's isolation and verification procedure before changing or inspecting connections. Do not manipulate exposed terminals or bypass guards during an energized test.
- Capture comparable states. Record controller and reference values with timestamps and documented cabinet conditions. Repeat the observations as needed to assess stability and repeatability.
- Investigate with applicable documentation. Check configuration, reference method, wiring and environmental differences. Ask the manufacturer for revision-specific guidance where the published information is insufficient.
- Control and verify changes. Preserve the original settings and the reason for any approved correction or mechanical change. Recheck the states relevant to the equipment's acceptance requirement.
Where a temperature measurement contributes to a protective or safety function, the equipment owner must assess that function separately. An ordinary controller reading or an offset adjustment is not evidence that an independent protective function operates as intended.
Request the Applicable TX4-W Input Documentation
For a TX4-W input review, provide WEHO with the full ordering code, configured input type, probe and extension details, applicable temperatures and a comparison record. Ask which manual revision and input requirements apply to the supplied unit. Do not infer the internal compensation method from a front-panel image.
Engineering FAQ
Does a warm-cabinet reading shift prove a compensation fault?
No. The shift is an observation that needs investigation. Reference stability, external connections, input configuration and cabinet conditions can all affect the comparison.
Does every thermocouple connector create a fixed measurement error?
No. The measurement path, materials and temperatures at its transitions must be considered together. Use the applicable sensor and instrument documentation.
Should the input offset always be reset to zero before testing?
No. First record the existing setting and why it was applied. Any adjustment should follow the approved procedure and be verified across relevant conditions.
Can an unrelated IC datasheet prove the TX4-W compensation circuit?
No. It can explain general principles, but the internal TX4-W design and its specification require applicable WEHO documentation.
Is a single stable observation sufficient to qualify the process?
Not generally. Define the process requirements and relevant states, then collect evidence with suitable timing, reference equipment and uncertainty.