

Key Engineering Takeaways
- Apply an input correction only after identifying the cause of a repeatable measurement difference.
- Compare several representative temperatures; one matching point does not establish performance across the process range.
- Keep the original readings, correction and residual errors in the machine configuration record.
- Recheck the input, control response and relevant alarm behavior after an authorized change.
When is an input correction worth considering?
An input correction is worth considering when a verified, sufficiently stable difference remains between the indicated temperature and the intended measurement reference. It should follow a measurement-chain investigation. A wrong input setting, unsuitable extension cable, poor thermal contact or changing sensor location requires its own correction rather than a convenient numerical offset.
For an OEM thermal-process engineer, the decision is whether one correction can represent the required operating conditions. The TX4-H temperature-controller information provides the relevant product reference. This article supplies a comparison worksheet and release method, without claiming that a pictured installation has been calibrated or tested.
What does the correction function establish?
The TX4 instruction manual, revision TX4 230808EN describes input correction for an external measurement difference, including a difference associated with sensor and measurement locations. That documented function is a starting point for the configuration review. Confirm the applicable manual, complete controller code and current settings on the actual unit.
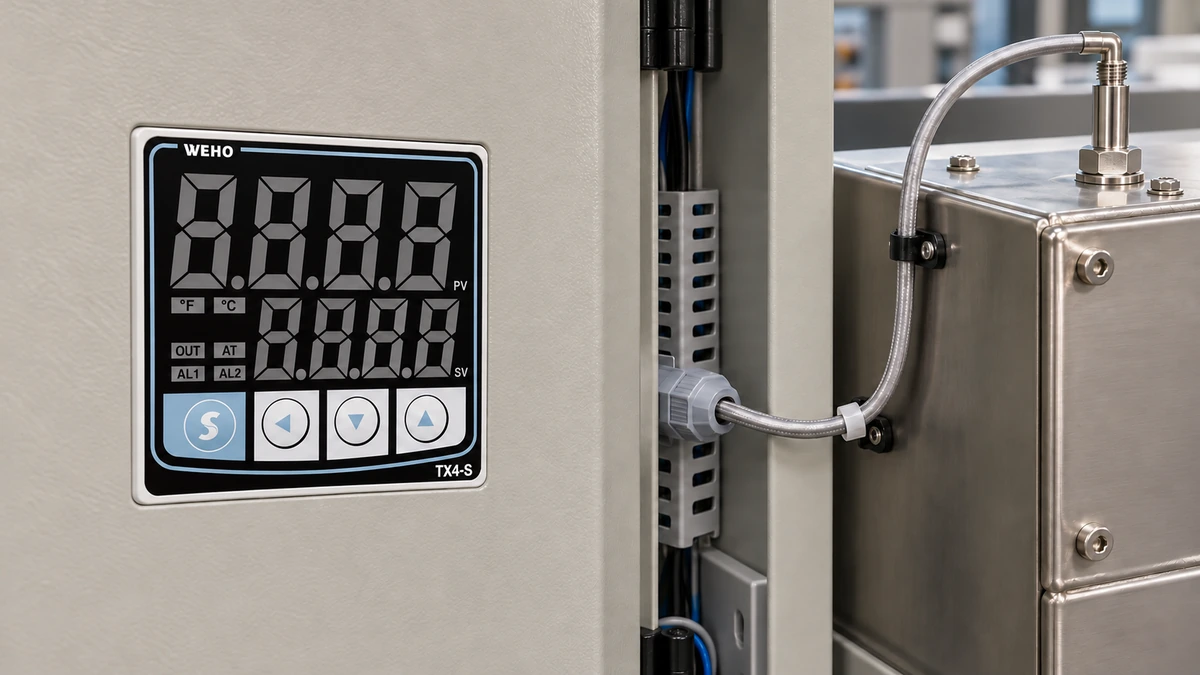
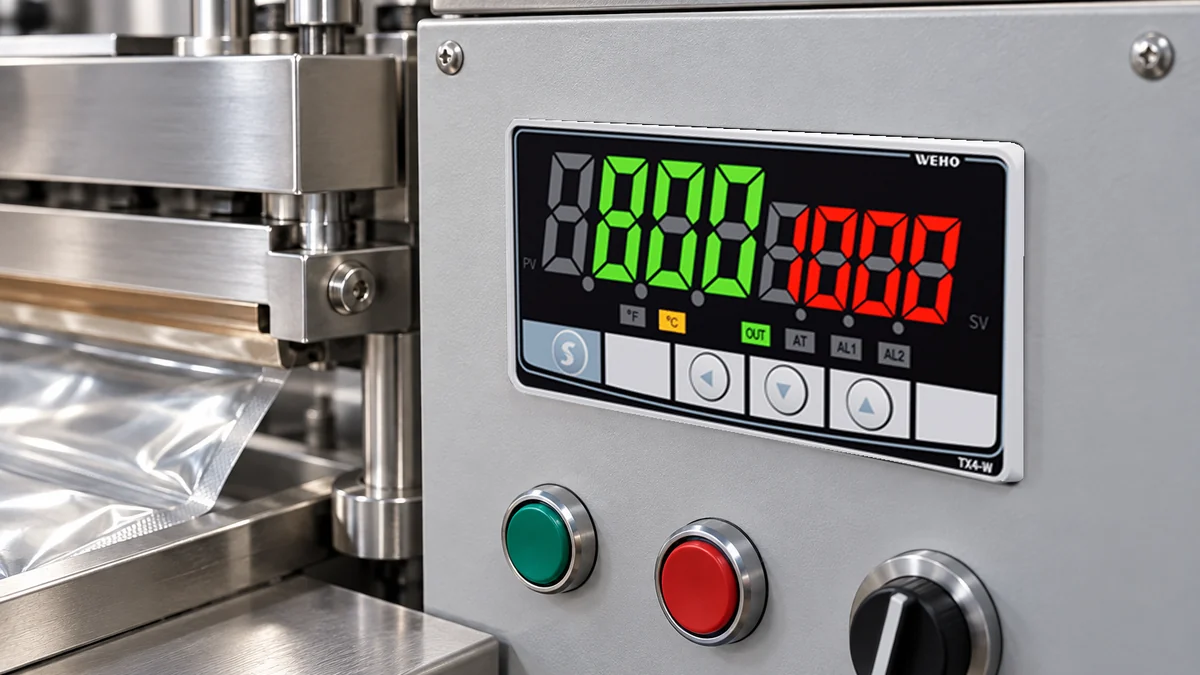
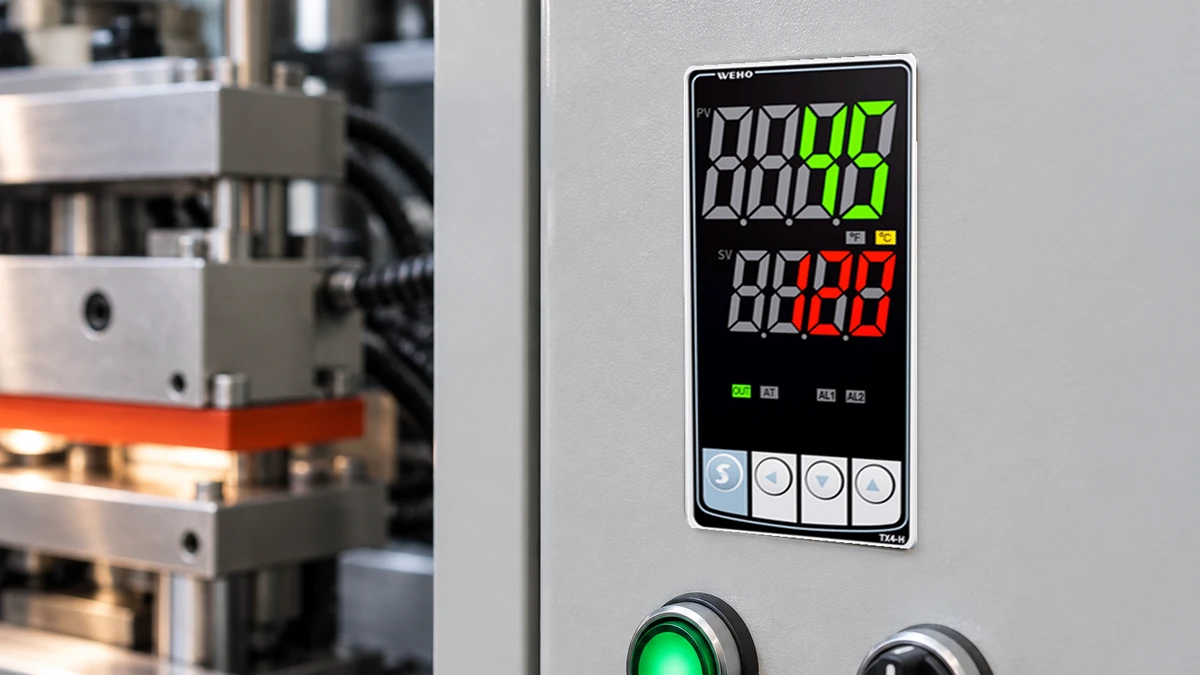
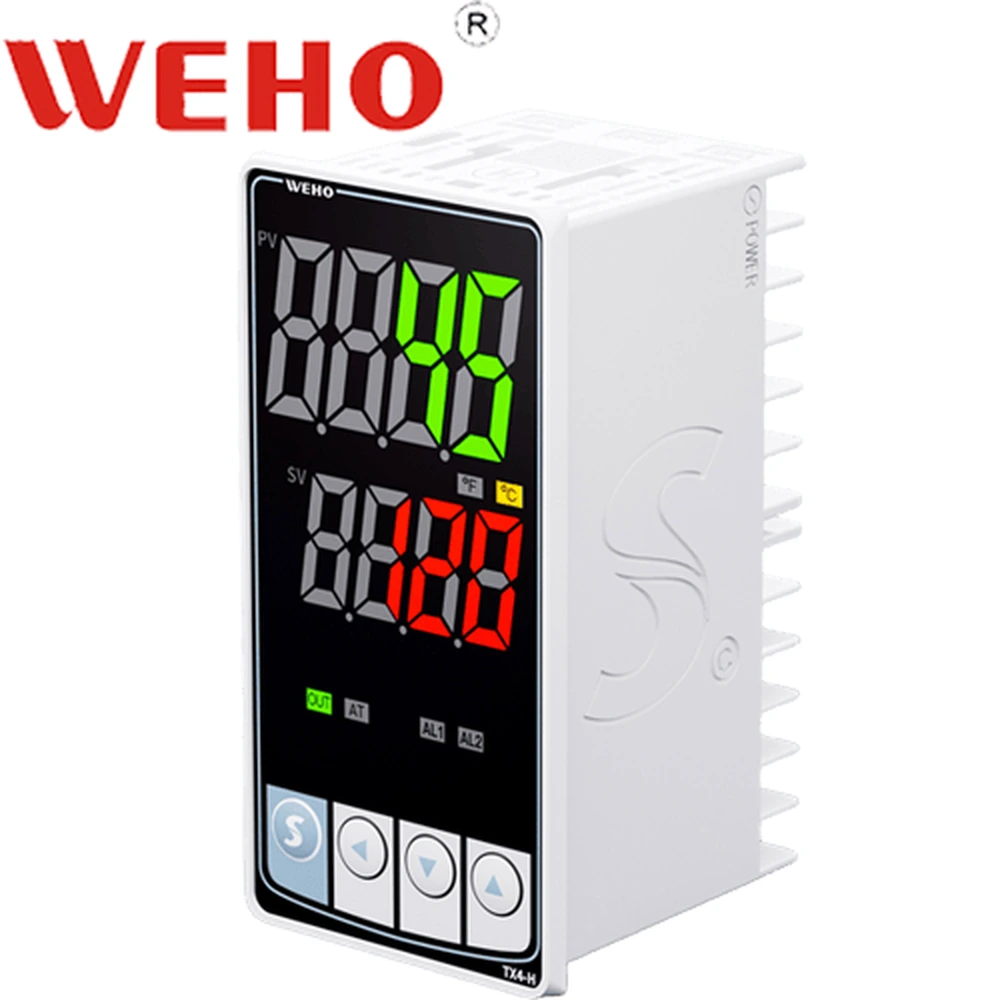
The front photograph identifies the TX4-H form. It does not establish the complete input, supply or output option. Match the rear identification and connection information before making a model-specific instruction. Shared front artwork is not sufficient evidence for a particular rear circuit or for every displayed alarm indicator.
A correction changes the relationship used to report the measurement. It does not by itself establish the quality of the sensor, the reference instrument or the complete temperature-control process. Retain a distinction between adjusting an indication, comparing a measurement chain and accepting the resulting machine performance.
How can you test whether one offset fits the range?
Compare the uncorrected indication with an appropriate reference at several representative conditions, then calculate the difference at each point. A nearly constant difference may support investigating a fixed correction. A difference that changes with temperature, time or operating condition needs further explanation before an offset is accepted.
Use the same measurement quantity and a defined location. A probe in one part of a heated tool and a reference on another surface may be reporting different temperatures correctly. Describe those locations and their thermal conditions before calling the difference an instrument error. Allow suitable stabilization under the approved procedure and record how stability was assessed.
Hypothetical Offset-Verification Example
Assume an OEM has specified comparison points of 50, 100 and 150°C for a particular process review. The invented readings below are arithmetic examples, not TX4 test results or a recommended operating range. Assume the measurements refer to the same intended temperature quantity and that the reference is suitable for this comparison.
| Reference, °C | Raw indication, °C | Reference − indication, °C | With assumed +2°C correction |
|---|---|---|---|
| 50 | 48 | +2 | 50°C |
| 100 | 98 | +2 | 100°C |
| 150 | 148 | +2 | 150°C |
For each row, the illustrative corrected indication is the raw indication plus the proposed correction. The residual is corrected indication minus reference. All three example residuals are zero, but that arithmetic says nothing about repeatability, reference uncertainty or performance between the sampled conditions.
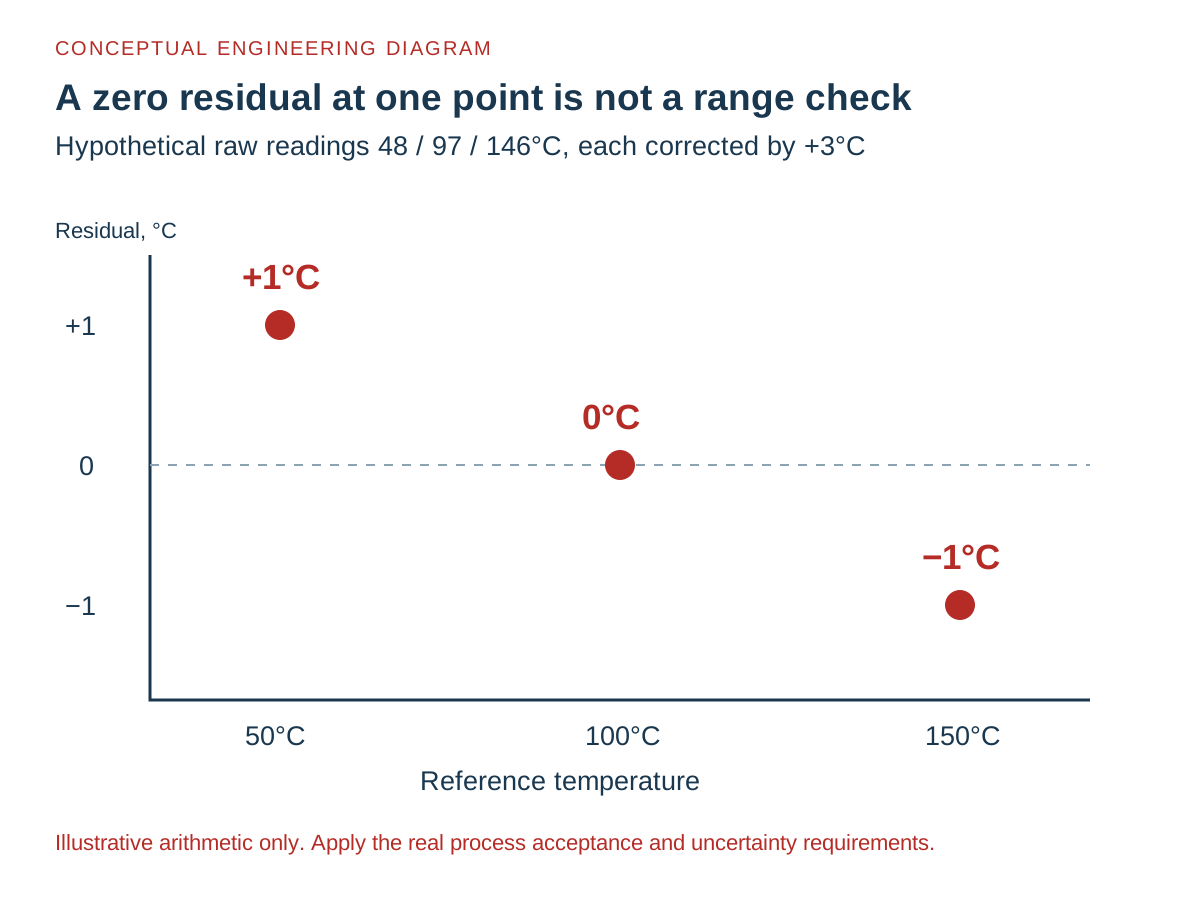
Now change the invented raw readings to 48, 97 and 146°C. Their differences are +2, +3 and +4°C. A single +3°C correction produces corrected readings of 51, 100 and 149°C, leaving residuals of +1, 0 and −1°C. The middle point matches, while the two other points still disagree.
This second set illustrates why one convenient setpoint cannot establish a range-wide correction. Whether those residuals are acceptable depends on the actual application requirement and measurement uncertainty. There is no universal tolerance in this worksheet, and a controller's published accuracy statement must not be silently treated as the finished machine's allowed process error.
Swipe horizontally on a small screen, or open the full-size diagram.
Which pattern should trigger a different investigation?
Use the pattern of the comparison results to select the next investigation. Similar numerical differences, changing differences and unstable differences suggest different questions. The pattern is a diagnostic clue rather than a proof of a particular fault.
| Observed pattern | Question to investigate | Record before release |
|---|---|---|
| Similar difference at representative points | Is a fixed measurement or location difference repeatable? | Raw readings, proposed correction and residuals |
| Difference changes with temperature | Are input configuration, sensor characteristics and comparison conditions appropriate? | Results across the intended range and the cause assessment |
| Reading changes while the reference remains stable | Are wiring, interference, contact and sampling conditions affecting the result? | Time record and relevant equipment states |
| Difference changes after moving a probe or workpiece | Did the measured quantity or thermal relationship change? | Locations, mounting method and operating arrangement |
Keep acquisition timing consistent with the process. Measurements captured at different moments during warm-up can create a false apparent offset. Similarly, a surface temperature and a nearby internal temperature need a justified relationship; averaging them does not automatically create a valid reference for either location.
An unstable signal should be investigated before a constant correction is applied. A numerical adjustment can make a displayed average look convenient while leaving the variation that matters to control quality. Preserve the raw observations so the investigation does not lose the symptom that prompted it.
How should an OEM authorize and verify the change?
Treat the correction as a controlled process-setting change, with a named configuration and explicit acceptance conditions. The person changing the controller should know which measurement difference is being compensated and which machine functions may be affected. Do not rewrite the original comparison record after the adjustment.
- Identify the measurement chain. Record the complete controller identification, selected input, sensor, extension route and reference method. Resolve incompatible or uncertain items before interpreting an offset.
- Define the comparison. Record the intended quantity, locations, representative temperatures, stabilization rule and application acceptance requirement. Include the reference's relevant limitations rather than assuming its display is exact.
- Capture the baseline. Save raw controller and reference values at matching conditions, including the time and relevant equipment state. Repeat observations as needed to distinguish a repeatable difference from variation.
- Evaluate the proposed correction. Calculate differences and predicted residuals across the chosen conditions. Document why a fixed value is appropriate or why further investigation is needed. Use the current controller instructions to confirm the setting's units, range and behavior.
- Apply and read back the authorized setting. Preserve the previous configuration and the approved change. Read back the actual stored value rather than relying on a record of intended keystrokes. Avoid resetting unrelated parameters to obtain access.
- Repeat the affected verification. Compare the corrected indication, then check the control response and relevant alarm behavior under the machine's approved test procedure. Record the result and any restrictions before returning the process to its permitted duty.
A changed input indication can change what the controller compares with its set value or alarm boundary. The actual effect must be checked for the configured functions. An unchanged displayed set value is not proof that the machine's physical temperature response remains unchanged.
What information should accompany a correction enquiry?
Send the complete controller and sensor identification, current configuration, raw multi-point comparison and the intended measurement requirement. Include the measurement locations and any condition that changes the difference. This gives a supplier a useful question to address without implying that one number can certify the whole process.
Review the TX4-H input and interface reference, then send WEHO your measurement-chain details. Ask which instructions apply to the supplied configuration and retain responsibility for the equipment's process-acceptance requirements.
Engineering FAQ
Does a matching reading at one temperature prove the correction is right?
A match at one temperature does not establish that the correction is appropriate across the process range. Compare representative conditions and record the remaining errors, stability and reference limitations. A single adjusted display can hide a temperature-dependent difference.
Can input correction replace investigating a wrong sensor setting?
Input correction should not replace correcting an inappropriate sensor configuration. Establish the complete input chain first. An offset that compensates one condition may leave other temperatures incorrect or conceal a fault that changes over time.
Should the corrected display always equal the production set value?
The corrected process indication should represent the intended measured quantity, rather than being forced to match the set value. A real process deviation can be legitimate evidence of control behavior. Investigate that behavior separately from measurement correction.
What should trigger another correction review?
A changed sensor, wiring arrangement, measurement location, controller configuration or relevant operating condition should trigger a review of the affected correction evidence. Keep the approved version and raw comparisons so the next engineer can determine whether the original reasoning still applies.