

An infrared image of a metal LED power supply can help locate a thermal pattern, but the displayed temperature may be strongly affected by surface emissivity and reflected radiation. Establish a repeatable measurement method before deciding that a shiny case is unusually hot or comfortably cool. A colourful thermogram is not, by itself, a valid case-temperature result.
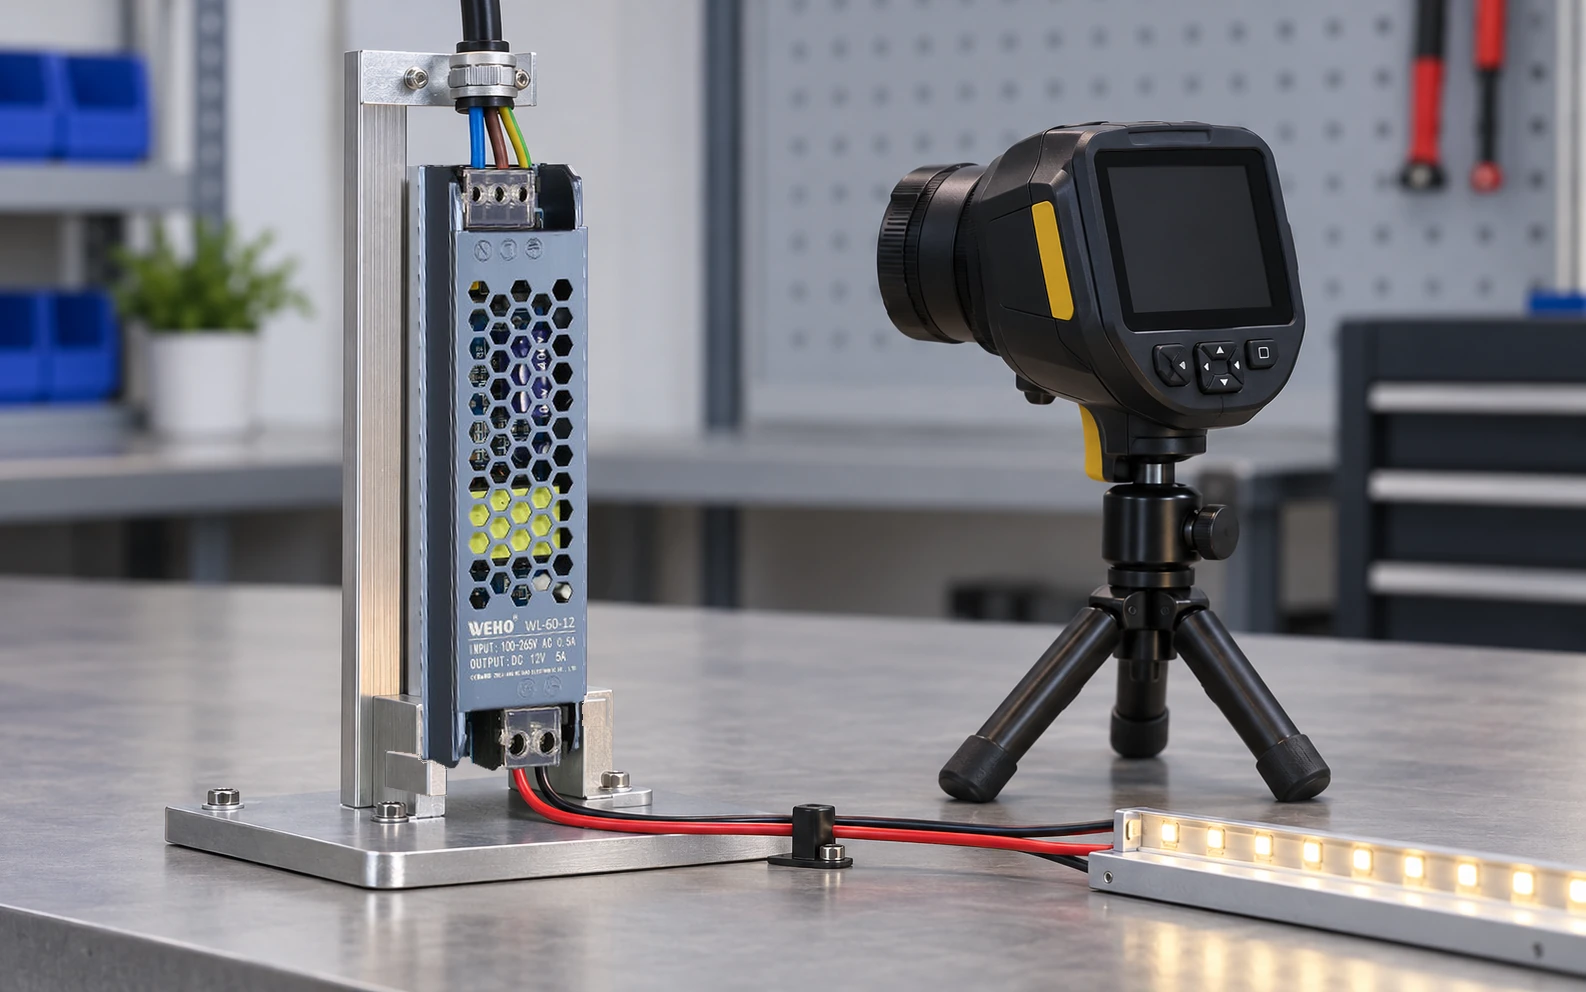
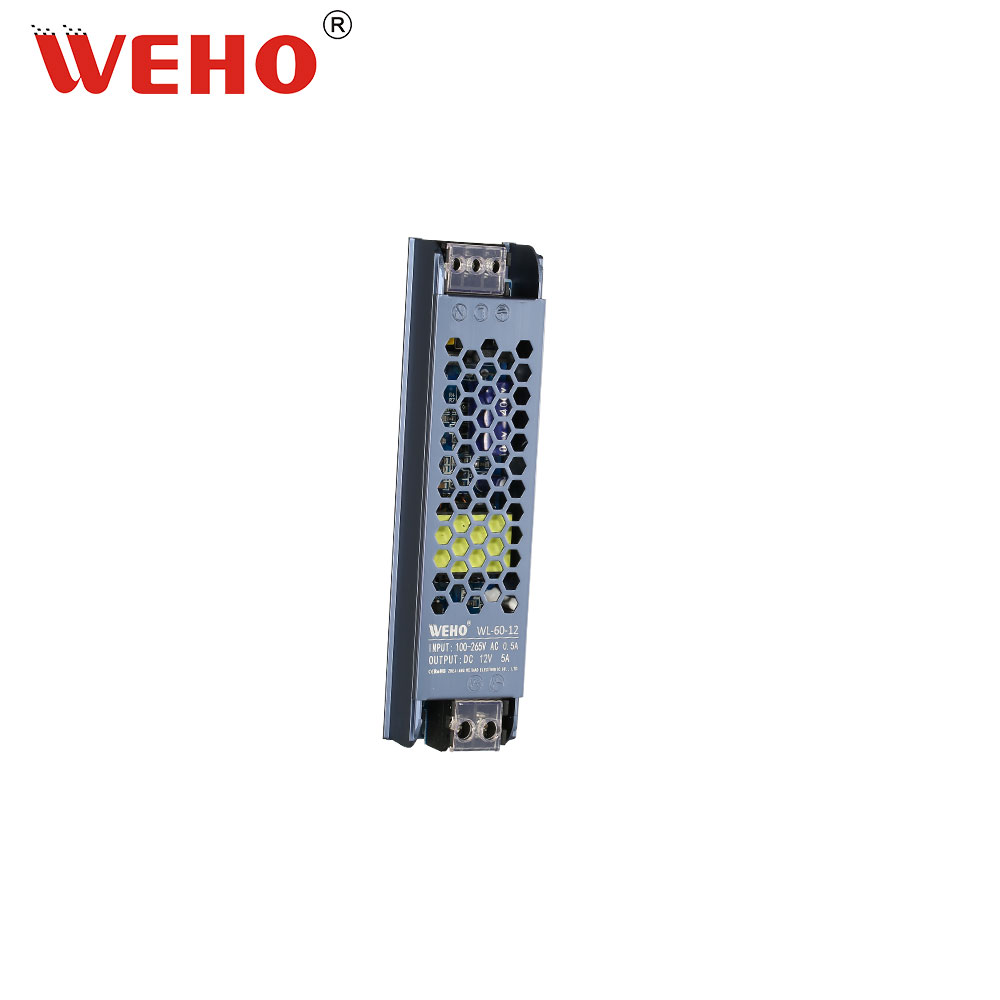
This guide is for lighting OEMs comparing an installed prototype or investigating a changed thermal pattern. The original WEHO WL-60-12 photograph shows a narrow ventilated metal chassis marked 12 V, 5 A. It provides a useful surface example; no thermal-camera reading or installation acceptance is claimed for it.
Separate a survey from a compliance measurement
First state the decision. A maintenance survey may ask whether an area changed relative to its own established baseline. A qualification test may need an actual temperature at a manufacturer-defined location under a controlled condition. Those are different requirements. The method, measurement uncertainty and documentation must suit the decision.
Do not take a maximum pixel from an arbitrary region and compare it with a limit for surrounding air or for another component. Surface temperature, internal component temperature and local ambient are different quantities. If the supply documentation does not define a relevant case point or limit, a surface survey does not create one.
Identify what the camera is observing
FLIR explains that reflective metal can show radiation from its surroundings rather than a straightforward indication of its own temperature. Surface finish, coating, viewing geometry and the environment therefore matter. A universal emissivity setting for all metal is not a defensible solution.
On a perforated supply, a small image region can contain bare case, printed marking, holes and a view toward internal parts. Treat those as different targets. An apparent hot spot seen through a hole is not automatically the temperature of the surrounding cover. Record which physical surface each reported region represents and whether the camera resolves it adequately.
Fix the viewing and operating conditions
Record camera and lens identity, calibration status, range, distance, angle, focus and the applicable radiometric settings. Identify nearby reflecting objects and any cover or window in the optical path. FLIR’s measurement instructions emphasize the influence of distance, ambient conditions and material emissivity.
Then freeze the electrical and mechanical state: exact supply revision, actual load, input condition, mounting orientation, enclosure cover, airflow and stabilization criterion. A door-open photo and a door-closed endurance condition are not interchangeable. Keep a visible-light reference photograph with each thermogram so the next reviewer can locate the same target.

Validate a suitable reference method
Where an absolute surface temperature is needed, establish an appropriate comparison method through the approved test procedure. This could involve a suitable contact sensor or a characterized high-emissivity target on a permitted external area. Its thermal contact, response and effect on the assembly must be considered; it is not enough to place any piece of tape on the case and assume an exact value.
Prepare any temporary target while the equipment is safely isolated, using a location and material approved for that test. Do not obstruct ventilation, cover identification, approach hazardous circuitry or alter the product construction. If an appropriate reference cannot be established, report a qualitative survey and the unresolved limitation rather than an invented accurate temperature.
Compare like quantities and keep arithmetic modest
Suppose a hypothetical validated external-surface measurement is 68 °C while the defined local-air reference is 24 °C. The observed difference is 44 K. This subtraction does not establish an internal hot-spot temperature, a thermal resistance or a pass/fail outcome. Those require the relevant power-loss definition, thermal model and applicable acceptance limits.
| Observation | Useful interpretation | Unsupported conclusion |
|---|---|---|
| Same surface and settings change after a design revision | Investigate the changed assembly under matched conditions | The revision is automatically unsafe |
| Bright region moves when viewing geometry changes | Check reflection and target definition | The heat source physically moved |
| Printed region and bare metal show different apparent values | Review their different surface properties | Both regions have different actual temperatures |
| Validated surface-to-air difference is 44 K | Record the two locations and conditions | 44 K is an allowed universal rise |
If several prototypes are compared, preserve both the raw images and the conditions. Auto-scaled colour palettes can exaggerate small differences or conceal a change; use numerical, attributable measurements for quantitative decisions.
Make the thermal record useful to the supplier
A strong enquiry includes the exact WL-60-12 identity, enclosure sketch, load states, input conditions, airflow arrangement, measurement locations and reference method. Include the original thermograms and visible-light views. Ask for the applicable installed operating limits and any required measurement point before comparing the result with a rating.
The public WL-60 page has generic efficiency and environmental statements that are not consistent throughout. This article uses none of them to infer a case-temperature allowance or service life. The practical result is a traceable thermal observation with a clear interpretation boundary. It can support an engineering discussion without presenting an attractive image as a completed qualification.
Send the original thermograms and visible-light views with the load state, enclosure, airflow, measurement locations and validated reference method for your WL-60-12 application. Request the applicable installed limits and any required measurement point before treating a surface observation as a qualification result.
Metal-case infrared survey record
| Target region | Measurement method | Local air °C | Surface result °C | Uncertainty / limitation | Decision |
|---|---|---|---|---|---|
Blank project worksheet. Enter verified project data; example calculations above are not measurements.